
Crestview, FL 32539 4614 Eagle Way
$309,000


28 more


Presented By: Rosemary Beach Realty LLC
 Beds • 3
- Baths • 2
- SQFT • 1,468
- Garage • 2
 Beds • 3
 Baths • 2
 SQFT • 1,468
 Garage • 2
Home Details
$10,000 Builder Incentive!! Construction complete! Ready to move in. This thoughtfully designed 3-bedroom, 2-bathroom residence features a brick exterior with 2,168 under roof and 1,468 s.f. heated/cool living space. Front and rear porches and full size 2 car garage. The home features LVP (luxury vinyl plank) flooring throughout with tile in the bathrooms (both with tubs). All wood, self closing, two tone cabinetry accents the open concept living and kitchen area with beautiful quartz counter tops and 93x36 island. You'll love and enjoy the convenience of the laundry room being located accessible to the spacious private Primary bedroom ensuite. Two bedrooms are on the other side of the kitchen and living area with Jack and Jill bathroom.
Ask about Builder credits and incentives that can help fund closing costs and buy downs.
Presented By: Rosemary Beach Realty LLC
Interior Features for 4614 Eagle Way
Bathrooms
Total Baths2
Other Interior Features
Air Conditioning Y/NYes
FlooringFloor Tile, Floor Vinyl
Furnished Y/NFurnished - None
Heating Y/NYes
Interior AmenitiesKitchen Island
General for 4614 Eagle Way
Architectural StyleTraditional
Attached Garage Yes
Buyer FinancingConventional, FHA, VA
Carport Y/NNo
CityCrestview
Construction MaterialsBrick
CoolingCentral Air
CountyOkaloosa
DirectionsHwy 90 East to Hibiscus. Follow Hibiscus to Eagle Way and turn right. Home will be on the right.
Elementary SchoolNorthwood
Garage Spaces2
HeatingCentral
High SchoolCrestview
Lot Size Square Feet10454.4
Lot Size UnitsAcres
MLS Area25 - Crestview Area
MLS Area Minor2508 - E Shoal Rvr-Cnty Line
Middle/Junior High SchoolDavidson
New ConstructionNo
Patio/Porch FeaturesPorch, Porch Open
Property ConditionUnder Construction
Property SubtypeDetached Single Family
Property TypeResidential
SewerSeptic Tank
Standard StatusActive
StatusActive
Stories Count1
Subdivision NameTHE PINES
Total Rooms5
UtilitiesElectric, Public Water
Year Built2026
ZoningResid Single Family
Exterior for 4614 Eagle Way
Building Area Total1468
Lot Dimensions80 x 132
Lot FeaturesSurvey Available
Lot Size Acres0.24
Lot Size Area0.24
Road Frontage TypeCounty Road
Total Parking4
Additional Details
Price History
Schools
Middle School
Davidson Middle School
High School
Crestview High School
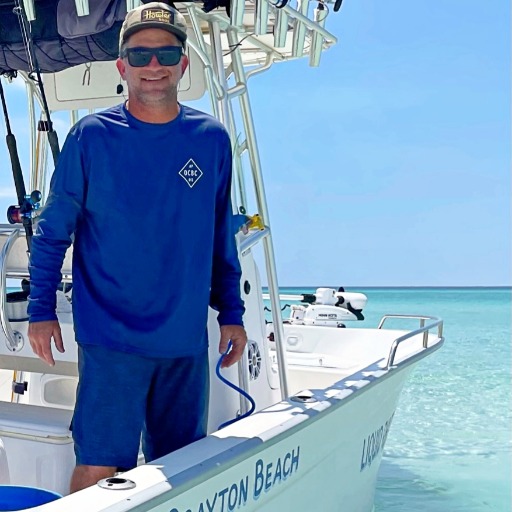
Captain Kyle Ogle
Local REALTOR®, Charter Boat Captain